A supplier can show a clean workshop, a valid certificate, and an approved sample. None of these proves that the same controls will survive mass production. The real risk appears later: mixed material lots, uncontrolled curing, cavity-to-cavity variation, undocumented rework, or outsourced steps.
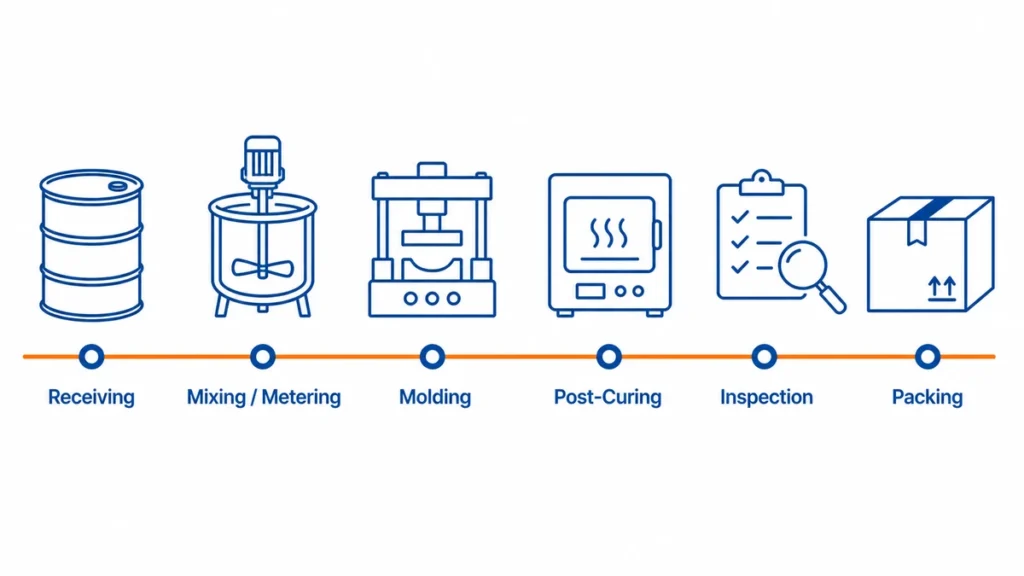
A silicone factory inspection in China should therefore follow one production lot from incoming material to packed goods. The objective is not to score how professional the factory looks. It is to verify whether its process can repeatedly produce your drawing, specification, and compliance requirements.
Executive Summary
- Audit the process, not the showroom. Trace one real batch through material receiving, mixing or metering, molding, post-curing, inspection, and packing.
- Match the audit to the silicone process. HCR compression molding, LSR injection molding, extrusion, and silicone overmolding have different equipment, control points, and failure modes.
- Treat certificates and samples as supporting evidence. Release production only when records, equipment, operators, and lot traceability agree with the approved specification.
What Should a Silicone Factory Inspection in China Verify?
A factory inspection should answer six questions: Is the supplier legally identifiable? Does it own or control the required process? Can it trace materials? Are critical parameters recorded? Can it detect nonconforming parts? Does it control outsourced work?
| Audit area | Evidence to request | What the evidence should prove |
|---|---|---|
| Business identity and transaction roles | Business license, site address, and legal-entity map | The contract seller, payee, exporter, and actual manufacturer are identified and their relationships are disclosed |
| Process ownership | Equipment list, workshop walk-through, maintenance records | The quoted process is performed at the audited site or disclosed as subcontracted |
| Material control | Supplier list, TDS/SDS, incoming record, lot label, batch card | The compound used in production can be traced to an approved material and lot |
| Process control | Work instruction, parameter sheet, first-piece record, patrol inspection | Operators work within a defined process window rather than by memory |
| Product verification | Drawing, control plan, gauge list, inspection report, defect standard | Inspection methods match the product requirement and measurement risk |
| Corrective action | Nonconformance report, root-cause analysis, CAPA closure evidence | The factory contains defects and changes the process instead of only sorting parts |
Do not start with a generic audit checklist. Start with the product drawing, application, annual volume, target market, and known failure risks. A silicone baby spoon and an industrial silicone keypad should not receive the same audit plan.
How Do You Verify the Legal Identity of a Chinese Factory?
Start with the supplier’s Chinese legal name and 18-digit Unified Social Credit Code. Search both in China’s official National Enterprise Credit Information Publicity System, then compare the result with the business license and commercial documents supplied to you.
The objective is not to prove manufacturing capability from a registration record. It is to establish which legal entity is responsible for the contract, payment, production, quality records, and export declaration.
| Check | Evidence to compare | What requires clarification |
|---|---|---|
| Legal entity | Chinese company name and Unified Social Credit Code | English trading name cannot be connected to the registered Chinese entity |
| Registration status | Current status in the official public system | Company is deregistered, revoked, suspended, or listed abnormally |
| Registered address | Business license, public record, quotation, and contract | Registered address differs from the site presented as the factory |
| Business scope | Public registration record | Scope shows only trading or consulting while the supplier claims to be the manufacturer |
| Responsible parties | Quotation issuer, contract seller, bank beneficiary, exporter, and factory operator | Several entities are involved but their roles are undisclosed |
| Certificate holder | ISO and product-test reports | Certificate name or site does not match the manufacturing entity or audited location |
| Company seal | Chinese legal name on the contract and company chop | Seal name differs from the contract entity or only a personal stamp is used |
| Public credit record | Annual filings, abnormal-operation notices, and serious violation listings | Missing filings, unresolved abnormalities, or legal status inconsistent with the supplier’s explanation |
Match the Business License to the Site
Ask to see the original business license or verifiable electronic license. Compare the Chinese company name, Unified Social Credit Code, legal representative, registration status, registered address, and business scope with the official record.
A registered address may legitimately differ from the production address. The supplier may operate from leased premises or use a separate export entity. Do not reject the supplier only because the addresses or entities differ. Require the relationship to be disclosed and supported by a lease, group-company record, subcontract agreement, or other verifiable document.
Then confirm that the actual production site is the same site covered by the audit. A valid business license for an office does not prove that molding, post-curing, printing, or inspection takes place at the location shown during the visit.
Map Every Entity in the Transaction
Write down the legal entity responsible for each step:
- Issuing the quotation.
- Signing the sales or tooling contract.
- Receiving the payment.
- Owning or operating the factory.
- Purchasing the silicone material.
- Holding the ISO certificate.
- Issuing quality records and declarations of conformity.
- Exporting the shipment.
These roles do not have to belong to one company. A trading company, affiliated factory, and export entity can form a legitimate supply arrangement. The risk begins when the arrangement is hidden, the manufacturer cannot be identified, or the contract gives no control over material, process, subcontracting, and corrective action.
Treat Registration Data as a Screening Tool
A manufacturing-related business scope does not prove that the factory owns the required equipment. A clean public record does not prove product quality. Conversely, a historical abnormal-operation notice does not automatically disqualify a supplier if it has been resolved and the explanation is documented.
Use the legal-entity check to establish accountability. Then verify manufacturing capability through equipment, live production, material traceability, process records, and product testing.
Is a Factory Audit the Same as a Product Inspection?
No. A factory audit evaluates whether the manufacturing system is capable. A product inspection checks whether a specific lot conforms. Buyers often combine the two and get a weak version of both.
| Activity | Main question | Best timing | Typical output |
|---|---|---|---|
| Supplier qualification audit | Can this factory run the required process? | Before tooling or nomination | Capability gaps and approval decision |
| Process audit | Are critical controls working on the line? | Pilot run or early mass production | Findings by process step |
| Pre-shipment inspection | Does this production lot meet the released specification? | After production and before shipment | Lot acceptance or rejection |
| Social or environmental audit | Does the site meet labor, safety, or environmental requirements? | Based on buyer policy and supply-chain risk | Separate compliance report |
A successful pre-shipment inspection cannot repair a weak molding process. It only samples what the process has already produced. Conversely, an ISO 9001 certificate does not prove that the shipment in front of you meets the drawing.
What Documents Should You Review Before the Visit?
Request documents before booking travel or assigning a third-party inspector. Missing or inconsistent files are an early warning that the same controls may not be working reliably on the shop floor.
Ask for:
- Legal-entity package: business license, manufacturing address, and the relationship between the contract seller, payee, exporter, and factory.
- Released product package: drawing revision, critical-to-quality characteristics, bill of materials, and approved silicone grade.
- Material package: TDS, SDS, certificate of analysis, approved supplier, and lot-identification format.
- Process-control package: process flow, control plan, work instructions, inspection standard, gauge list, and calibration status.
- External-process and QMS package: disclosed subcontractors, relevant certificates, and recent nonconformance and CAPA examples.
- Capacity package: machines, active cavities, validated cycle time, shifts, uptime, first-pass yield, and downstream bottleneck data.
Review the scope carefully. A certificate for “trading and sales of silicone products” is not equivalent to certification of silicone molding at the audited site. ISO 9001 defines a quality-management framework; it does not approve a specific material, process, or finished product.
Can the Factory Actually Run Your Silicone Process?
The audit should match the process named in the quotation. “Silicone molding” is too broad to be useful.
| Process | Equipment and controls to verify | Suitable evidence | Common audit gap |
|---|---|---|---|
| HCR/HTV compression molding | Two-roll mill or controlled compounding area, material weighing, hydraulic presses, mold temperature control | Batch card, mixing record, press recipe, first-piece approval | Formulation or curing-agent additions depend on operator memory |
| LSR injection molding | A/B drum pumps, metering system, mixer, cold runner, heated mold, controlled material feed | Material lot record, metering alarm history, machine recipe, cavity report | Factory owns injection machines but not a validated LSR dosing system |
| Silicone extrusion | Extruder, die control, continuous curing line, puller and dimensional monitoring | Line-speed record, cure settings, in-process dimension log | Dimensions are checked only after a long reel is completed |
| Silicone overmolding | Substrate preparation, insert fixture, adhesion control, contamination prevention | Approved substrate lot, pretreatment record, adhesion test | Primer or plasma treatment is outsourced or not time-controlled |
| Secondary operations | Trimming, printing, coating, bonding, assembly, post-curing | Work instruction, sample limit, batch record | Main molding is controlled, but appearance defects originate downstream |
Walk the route in production order. Do not let the host choose only the cleanest machine. Compare the machine number, mold number, cavity identification, and material lot on the line with the records shown in the meeting room.
How Do You Verify Production Capacity and Bottlenecks?
Do not accept a monthly capacity figure without its calculation. Rebuild the estimate from scheduled operating time, validated cycle time, active cavities, equipment availability, first-pass yield, and the capacity of every downstream operation.
Use two basic calculations:
Gross molding output = scheduled operating time ÷ validated cycle time × active cavity count
Saleable output = gross molding output × demonstrated uptime factor × first-pass yield
The result is not the factory’s final capacity. The effective system capacity is the lowest saleable capacity among molding, post-curing, trimming, secondary processing, inspection, and packing.
Capacity Calculation Example
The following example illustrates the method; it is not a benchmark for silicone production.
| Input | Example value |
|---|---|
| Scheduled molding time | 8 hours, or 28,800 seconds |
| Validated cycle time | 60 seconds |
| Active cavities | 2 |
| Gross output | 960 parts per shift |
| Demonstrated uptime factor | 85% |
| First-pass yield | 95% |
| Estimated saleable output | Approximately 775 parts per shift |
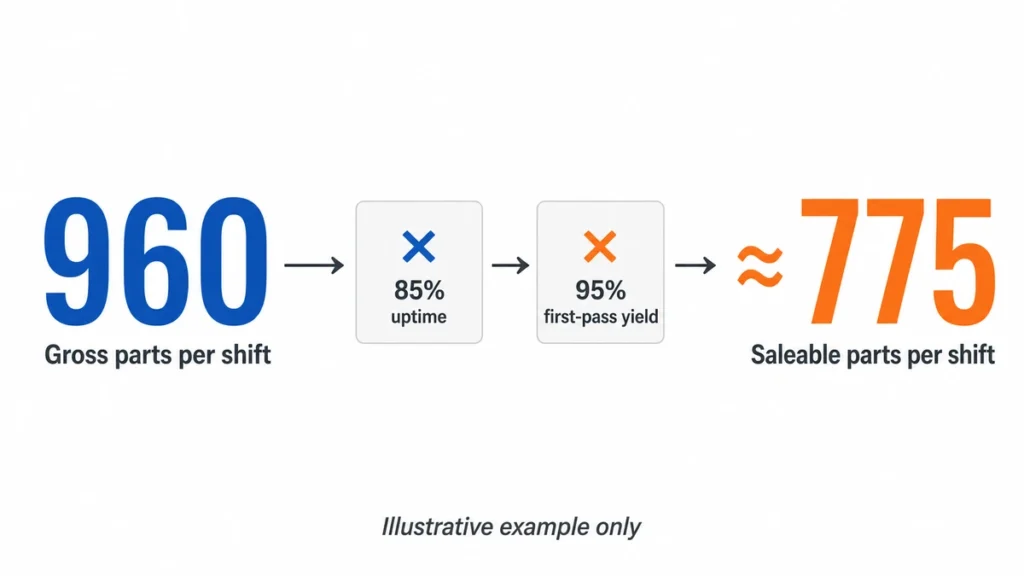
A quotation based only on 960 parts per shift ignores downtime and rejected parts. The 775-part estimate is still incomplete until the factory proves that post-curing, trimming, inspection, and packing can process at least the same volume.
Do not copy the example factors into a supplier assessment. Use the factory’s records from comparable products, molds, machines, and production conditions.
Verify Every Input on the Shop Floor
| Capacity input | Evidence to verify | Common overstatement |
|---|---|---|
| Scheduled operating time | Shift plan, staffing, machine calendar, maintenance schedule | All calendar hours are treated as production time |
| Cycle time | Released machine recipe and time study during stable production | Best observed cycle is used instead of repeatable production cycle |
| Active cavities | Mold drawing, cavity IDs, blocked-cavity record, cavity-level yield | Nominal cavity count is used even when one cavity is disabled |
| Equipment availability | Downtime log, maintenance record, changeover history | Calculation assumes 100% uptime |
| First-pass yield | Lot report showing good parts before rework or sorting | Final packed quantity is presented as first-pass yield |
| Labor availability | Skill matrix, staffing plan, actual attendance by shift | Manual trimming or inspection labor is assumed to be unlimited |
| Shared resources | Production schedule for presses, ovens, inspection equipment, and operators | The same machine or oven capacity is promised to several programs |
| Subcontracted operations | Supplier capacity, queue time, transport time, incoming inspection | External processing lead time is excluded from the calculation |
Observe the cycle after the process has reached stable production. A single fast cycle during an audit is not a valid capacity basis. Compare the observation with several recent lots and investigate any large difference.
Find the Constraint Outside the Molding Machine
Silicone projects often appear to have enough press capacity while a downstream operation controls the actual output.
| Process step | Capacity unit to calculate | Bottleneck evidence |
|---|---|---|
| Material preparation | Kilograms or batches per shift | Limited mixer time, weighing station, material holding time, or color changeover |
| Molding | Good parts per machine and mold per shift | Long cycle, disabled cavities, mold cleaning, flash, or unplanned downtime |
| Post-curing | Qualified parts per oven load and loads per day | Usable oven volume, loading pattern, heating and cooling time, ventilation, or batch segregation |
| Trimming or deflashing | Accepted parts per operator or machine per shift | Manual labor, complex parting lines, secondary defects, or rework queue |
| Printing, coating, or bonding | Accepted parts per line or subcontractor per day | Fixture count, drying or curing time, adhesion rejects, or external queue time |
| Inspection | Parts or lots released per shift | Long functional tests, limited calibrated fixtures, 100% inspection, or laboratory hold time |
| Packing | Finished units per line per shift | Multi-component assembly, labeling, count verification, or custom packaging |
Calculate each stage in the same unit and time period. If molding can produce 10,000 acceptable parts per week but the validated post-curing and trimming flow can release only 7,000, the verified weekly capacity is 7,000—not 10,000.
Test Capacity Against the Actual Order Plan
Capacity approval should be tied to a defined SKU, mold, quantity, delivery window, and competing machine load. Ask the factory to provide:
- Demand by week or month for the audited product.
- Machine and mold allocation.
- Current committed load from other customers.
- Planned shifts, operators, and overtime assumptions.
- Changeover and preventive-maintenance time.
- Expected first-pass yield and rework rate.
- Capacity of post-curing and all secondary processes.
- Holiday, labor, subcontractor, and material constraints.
- Backup machine, mold-repair, and disruption plan.
Use a demand-versus-capacity table rather than a single percentage. The committed order should fit within demonstrated saleable capacity after an agreed reserve for variation and downtime. The reserve must reflect product risk, process maturity, and delivery tolerance; it should not be replaced by a universal percentage.
Capacity Red Flags
- Capacity is stated only as a monthly sales estimate.
- The calculation assumes every machine runs every scheduled hour.
- Nominal cavities are counted without checking blocked or unstable cavities.
- Scrap, sorting, and rework are excluded.
- The same press, oven, fixture, or operator is allocated to overlapping orders.
- Post-curing, trimming, printing, inspection, or packing capacity is not calculated.
- Overtime is treated as permanent base capacity.
- A new mold is assigned the yield and cycle time of an unrelated product.
- The supplier can show equipment but not recent production records.
- The bottleneck depends on an undisclosed subcontractor.
A capacity gap does not always require rejecting the supplier. It does require a dated recovery plan, identified equipment and labor, a validated trial, and evidence that the added capacity does not weaken process control.
Silicone molding process audit points from material receiving to packed lot
Silicone molding process audit points from material receiving to packed lot
How Do You Verify Silicone Material Traceability?
Select one packed carton or work-in-process container and trace it backward. The chain should lead from finished lot to molding batch, machine, mold, cavity where applicable, operator, raw-material lot, pigment or masterbatch lot, and curing system.
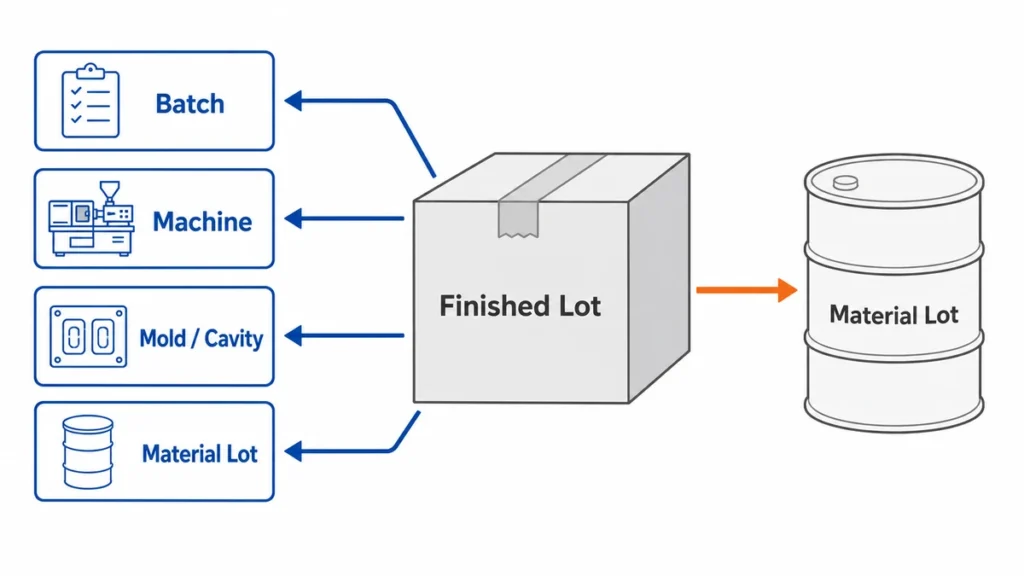
Then reverse the test. Select a raw-material lot from storage and ask where it was consumed. A traceability system that works in only one direction is incomplete.
Check the following controls:
- Incoming labels remain attached or are transferred to controlled internal labels.
- Released, quarantined, and rejected materials are physically separated.
- Shelf life and storage conditions follow the material supplier’s instructions.
- Weighing equipment is identified and calibrated.
- Mixed HCR compound has a batch ID and controlled holding time.
- LSR A/B components remain paired and protected from contamination.
- Pigments, additives, and bonding agents are included in the batch record.
- Cured silicone scrap is not treated like thermoplastic regrind. Silicone is a thermoset and cannot simply be remelted into the same process.
For regulated applications, material traceability is only one layer of approval. The product-specific compliance boundary is defined below.
Where Does This Factory Audit Stop for Regulated Products?
This audit can determine whether a supplier controls its silicone manufacturing process. It cannot by itself establish that a medical device, food-contact article, children’s product, automotive component, or other regulated product is legally compliant.
The applicable requirements depend on the finished product, intended use, contact conditions, user group, risk classification, destination market, and the supplier’s role in the regulatory supply chain. Material labels such as “medical grade,” “food grade,” or “FDA approved” do not define that scope.
| Product category | What this factory audit covers | Additional product-specific layer |
|---|---|---|
| General consumer silicone products | Legal entity, material identity, process control, traceability, inspection, packaging, and change control | Destination-market chemical restrictions, labeling, mechanical safety, and product-specific standards |
| Food-contact articles | Formulation control, contamination prevention, post-curing where specified, lot traceability, and report-to-material matching | Intended food type, contact time and temperature, finished-article migration or extractables, declaration requirements, and market-specific food-contact rules |
| Baby and children’s products | Material control, molding stability, small-part or assembly controls, cleanliness, and traceability | Requirements based on the actual product function, age group, foreseeable use, mechanical hazards, chemical limits, migration, labeling, and market |
| Medical devices or medical-device components | Controlled material, validated production route, traceability, cleanliness controls, nonconformance, CAPA, and change notification | Device classification, regulatory QMS, risk management, biological evaluation, process validation, cleanroom or bioburden controls, sterilization validation, and technical documentation where applicable |
| Automotive components | Process capability, cavity control, measurement, traceability, capacity, maintenance, and engineering change control | Customer-specific requirements, IATF 16949 where applicable, APQP/PPAP, special characteristics, MSA, SPC, and production-part approval |
| Pharmaceutical or bioprocess components | Material and lot control, cleanliness, post-processing, inspection, packaging, and change control | Extractables and leachables strategy, compendial or application-specific testing, cleaning validation, process validation, and customer qualification |
| Electrical or electronic components | Material identity, dimensions, molding stability, contamination control, and supplier change control | Product-specific electrical safety, flammability, restricted substances, environmental exposure, and certification requirements |
Intended Use Determines the Compliance Scope
Before defining the audit plan, document:
- Whether the silicone item is a raw material, molded component, accessory, or finished product.
- The product’s function and reasonably foreseeable use.
- The destination countries or regions.
- User age group and vulnerable-user considerations.
- Food, skin, tissue, fluid, drug, or process-media contact.
- Contact duration, temperature, pressure, and repeated-use conditions.
- Whether the product is supplied sterile or will be sterilized later.
- Required shelf life and reuse cycles.
- The legal manufacturer, specification owner, and party responsible for regulatory release.
The supplier should not select a test program from a product name alone. A silicone tube used in a beverage dispenser, a laboratory transfer line, and a medical fluid path may look similar but have different evidence and validation requirements.
Food-Contact Boundary
For U.S. repeated-use rubber articles, 21 CFR 177.2600 may form part of the applicable assessment. For products placed on the EU market, the framework may include Regulation (EC) No 1935/2004 and food-contact GMP under Regulation (EC) No 2023/2006, together with any applicable material-specific or national requirements.
The factory audit should verify that the tested formulation matches the current silicone, pigment, additive, printing, coating, and post-curing route. It does not replace the finished-article assessment for the intended food, temperature, duration, and repeated-use condition.
Medical-Device Boundary
This checklist is not a medical-device certification audit. Depending on the supplier’s role and target market, qualification may require a medical-device quality management system such as ISO 13485, risk management under ISO 14971, biological evaluation, validated special processes, controlled environments, device or batch records, complaint handling, and market-specific regulatory controls.
A resin certificate or an ISO 10993 test report does not automatically make the finished part “medical grade.” The report must be linked to the final formulation, colorants, additives, processing, cleaning, sterilization, contact type, contact duration, and device risk assessment.
If the silicone supplier manufactures only a component, the legal manufacturer still needs to define the critical requirements and incorporate the supplier’s controls into the device quality and risk-management system.
Automotive and Other Validated Applications
For automotive programs, a general ISO 9001 audit may be insufficient. The customer may require IATF 16949, APQP/PPAP evidence, special-characteristic control, measurement-system analysis, statistical process control, approved capacity, and formal change notification.
Pharmaceutical, bioprocess, aerospace, electrical-safety, and other validated applications need their own qualification plan. Do not extend an approval from one application to another because the base silicone grade or molding process appears similar.
Keep Three Decisions Separate
Record three independent conclusions:
- Factory capability: Can the site repeatedly run the specified silicone process?
- Product validation: Does the defined product meet its drawing, function, and approved test plan?
- Regulatory release: Is the evidence sufficient for the intended use and destination market?
A factory can be capable while the regulatory file remains incomplete. A tested sample can comply while the production process remains uncontrolled. Neither result should automatically approve the other.
What Should You Check During Mixing, Molding, and Post-Curing?
The critical issue is not whether the factory has a parameter sheet. It is whether the released values are visible, recorded, protected from casual changes, and linked to the production lot.
HCR and HTV Compounding
For high-consistency rubber, inspect weighing, mixing sequence, roll condition, pigment dispersion, curing-agent control, and batch identification. Ask how the factory prevents cross-contamination between colors, formulations, and peroxide- or platinum-cured systems.
Teams often underestimate this stage because the mixed compound looks uniform. Variation may appear later as color drift, odor, cure inconsistency, surface defects, or unstable physical properties across lots.
LSR Metering and Injection
For liquid silicone rubber, inspect the A/B material supply, pump and metering system, mixer, injection unit, cold runner, heated mold, and alarm history. Confirm that the machine recipe identifies injection pressure, speed, mold temperature, cure time, and other parameters relevant to the validated process.
Do not accept a screenshot of one recipe as proof of control. Compare the current machine settings with the approved recipe and production record. Ask who can change parameters and how deviations are reviewed.
Post-Curing
Post-curing should be tied to the material formulation, product application, part geometry, and validation or test requirement. It is not automatically required for every silicone part, and one universal temperature-and-time recipe is not credible.
Inspect oven identification, temperature uniformity or verification records, load arrangement, batch size, timer control, ventilation, and post-cure lot records. Overloading an oven can change airflow and heating behavior even when the setpoint is unchanged.
How Should You Audit Molds and Cavity Control?
The approved sample can hide cavity variation. A multi-cavity mold may produce acceptable parts from one cavity and recurring flash, short shots, or dimensional drift from another.
Verify:
- Unique mold and tool identification.
- Cavity identification on parts or inspection records where feasible.
- Preventive-maintenance frequency based on cycles or condition.
- Maintenance history for vents, parting lines, runners, ejectors, and textured surfaces.
- First-piece approval after setup, repair, or parameter change.
- Cavity-specific dimensional or defect data for critical features.
- Controlled storage and ownership records for customer-funded tooling.
Ask for the latest mold repair and then inspect the affected area on the tool or part. This connects paperwork to physical evidence. A maintenance log with repeated “cleaned mold” entries but no defect, action, or verification is administrative evidence, not process evidence.
Which Product Tests Should You Witness?
Test methods must come from the drawing, risk assessment, applicable regulation, or an agreed control plan. More tests do not automatically mean better control.
| Requirement | Possible method or equipment | Audit focus |
|---|---|---|
| Dimensions | Caliper, micrometer, pin gauge, profile projector, CMM, custom fixture | Correct datum, fixture, contact force, sample conditioning, and gauge resolution |
| Shore hardness | ASTM D2240 or ISO 48-4 method with suitable durometer | Specimen thickness, support surface, dwell time, test location, and calibration |
| Tensile and elongation | ASTM D412 or ISO 37 | Test-piece preparation, thickness measurement, speed, and lot linkage |
| Compression set | ASTM D395 or ISO 815-1 | Compression, temperature, duration, recovery time, and specimen geometry |
| Color | Approved limit sample or spectrophotometer | Lighting condition, instrument settings, ΔE criterion if specified, and sample history |
| Appearance | Defect board and visual standard | Viewing distance, lighting, defect zones, and Critical/Major/Minor classification |
| Food-contact or restricted substances | Qualified external laboratory using the market-specific method | Sample identity, report scope, formulation match, date, and report authenticity |
| Functional performance | Product-specific fixture or assembly test | Load, cycle count, leakage, pull force, sealing condition, or use temperature as applicable |
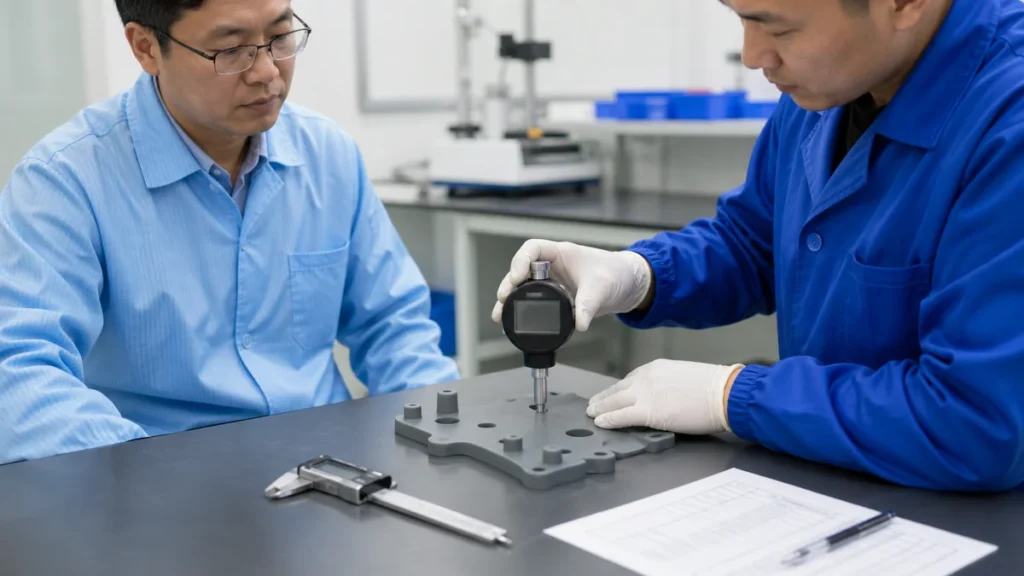
Soft silicone parts are easy to mismeasure. Excessive caliper force can compress the part and create a false result. Thin-wall parts may need a fixture, optical method, or clearly defined measurement force. If inspectors cannot reproduce the same reading, the acceptance limit is not operational.
Witness at least one test from setup to recorded result. Then choose a second sample yourself. Pre-positioned samples show that the equipment can produce a number; they do not show that routine inspection is controlled.
How Should AQL Sampling Be Used?
Use lot sampling only after the defect definitions, inspection level, sampling plan, and acceptance criteria are agreed. ISO 2859-1:2026 provides AQL-indexed sampling schemes for inspection by attributes. It does not decide what your Critical, Major, and Minor limits should be.
Do not let AQL replace process control. Sampling can miss low-frequency defects, mixed lots, and cavity-specific problems. Safety, regulatory, or function-critical features may require tighter controls, process validation, mistake-proofing, or 100% inspection with a validated method.
During the audit, check whether the factory:
- Defines the lot before sampling.
- Selects samples randomly across cartons, production times, and cavities where relevant.
- Separates Critical, Major, and Minor defects.
- Records actual defect counts instead of only “Pass.”
- Applies the agreed accept/reject number.
- Has a reaction plan for rejected lots.
A factory that sorts a failed lot without investigating the molding or handling cause has contained the shipment, not corrected the process.
How Do You Identify Hidden Subcontracting?
Compare quoted capabilities with equipment, staffing, work-in-process, utility connections, and production records. If the supplier claims to perform printing, coating, tooling, laboratory testing, and packaging internally, each process should leave physical and documentary evidence.
Ask these questions directly:
- Which operations leave this site?
- Who approves subcontractors?
- How are materials and lots identified during transfer?
- Which specifications and samples are sent to the subcontractor?
- How are incoming subcontracted parts inspected?
- Can the subcontractor change materials, ink, primer, adhesive, or process parameters?
- Is the buyer notified before a process or site changes?
Outsourcing is not automatically a rejection. Undisclosed or uncontrolled outsourcing is the risk. Secondary processes often introduce defects after an acceptable molded part has already passed the main workshop.
How Should Engineering Changes Be Controlled?
Freeze the approved production configuration before mass production. The baseline should identify the legal manufacturing site, drawing revision, silicone formulation, material supplier, color system, mold and cavities, machine or process type, key process window, post-curing, secondary operations, inspection method, packaging, and approved subcontractors.
A change is not acceptable merely because the finished part still looks like the approved sample. The supplier should assess, document, validate, and obtain the required approval before implementing any change that could affect form, fit, function, compliance, traceability, capacity, or durability.
Define Which Changes Require Notification
| Proposed change | Minimum impact review | Typical evidence before release |
|---|---|---|
| Silicone grade, supplier, formulation, or curing system | Physical properties, compliance, color, odor, cure behavior, bonding, and long-term performance | Updated TDS/SDS/CoA, comparative test data, new compliance testing where applicable, and approved samples |
| Pigment, masterbatch, additive, ink, primer, adhesive, or coating | Color, migration or restricted substances, adhesion, cure inhibition, appearance, and aging | Material identification, test report, adhesion or durability results, and updated bill of materials |
| Mold repair, new cavity, insert replacement, or tooling transfer | Dimensions, flash, venting, texture, cavity balance, and interchangeability | Repair record, dimensional report by affected cavity, first-article samples, and capability evidence where required |
| Machine, line, process route, or production site | Process window, equipment equivalence, capacity, contamination risk, and traceability | Trial-run record, parameter comparison, first-article inspection, and site or process requalification |
| Cure cycle or post-curing condition | Physical properties, odor or volatiles, dimensions, appearance, and compliance | Approved parameter study, oven or equipment record, repeat physical or compliance testing as applicable |
| Secondary process or subcontractor | Material identity, process control, logistics, incoming inspection, and accountability | Subcontractor qualification, process trial, approved sample, control plan, and traceability flow |
| Inspection method, fixture, software, or acceptance limit | Measurement correlation, repeatability, false acceptance, and historical comparability | Method correlation, gauge study where appropriate, revised inspection instruction, and approval of new limits |
| Packaging material or packing method | Deformation, contamination, labeling, count accuracy, transport damage, and shelf storage | Packing trial, transport or compression evidence where needed, approved label, and updated packaging specification |
The notification requirement should be written into the quality agreement, purchase terms, drawing notes, or supplier manual. Verbal approval from a buyer or engineer should not replace a documented release.
Use a Controlled Change Workflow
- Submit the change request. Record the current condition, proposed condition, reason, affected products, sites, tools, materials, and target implementation date.
- Assess the risk. Review form, fit, function, compliance, material traceability, process stability, capacity, cost, lead time, service parts, and existing inventory.
- Define the validation plan. State which samples, cavities, production quantity, tests, documents, and acceptance criteria are required.
- Run the trial under production conditions. Use the intended material, machine, mold, operators, secondary processes, and inspection method—not a laboratory-only sample route.
- Review objective evidence. Depending on risk, this may include first-article inspection, dimensional layout, physical-property testing, functional testing, compliance testing, capability data, or a customer production trial.
- Obtain written approval. Do not release the change based only on sample appearance or schedule pressure.
- Update controlled documents. Revise the drawing, bill of materials, process flow, control plan, work instructions, inspection standard, packaging specification, and approved-supplier records as applicable.
- Set the effective point. Identify the first affected material lot, production batch, date, machine, mold, cavity, and shipment. Segregate old and new configurations.
- Monitor the first production lots. Apply enhanced inspection or defined follow-up checks until the change demonstrates stable performance.
Separate Permanent Changes from Temporary Deviations
A temporary deviation should state:
- The exact requirement being waived.
- The technical reason and risk assessment.
- The affected quantity, lot, purchase order, and shipment.
- The containment and additional inspection required.
- The approval authority.
- The start date and expiry date.
- The plan to return to the released process.
Do not allow an expired deviation to become the new production standard. Repeated deviations for the same issue indicate that the baseline process or specification needs formal correction.
Verify Change Control During the Audit
Do not review only the change-control procedure. Select a recent mold repair, material substitution, process adjustment, or subcontractor change and trace it through the complete workflow.
Compare:
- Current material labels with the approved bill of materials.
- Machine recipes with released parameter records.
- Mold-maintenance history with cavity inspection data.
- Purchase records with the approved raw-material and subcontractor lists.
- Current drawings and work instructions at the line with the master revision.
- Compliance reports with the actual material, color, coating, and manufacturing site.
- Shipment records before and after the change effective date.
A missing signature is a documentation gap. A material, site, tooling, or process change that entered production without risk review and traceable approval is a system-level control failure.
What Are the Main Red Flags?
The strongest red flags are contradictions between records and production reality.
- The certificate company name or address does not match the audited site.
- The approved silicone grade is not present in material storage.
- Material bags or drums have missing, damaged, or replaced lot labels.
- Operators cannot identify the current drawing revision or work instruction.
- Machine settings differ from the released recipe without deviation approval.
- Inspection reports contain repeated identical values or only pass/fail marks.
- Calibration labels are expired or gauges have no unique ID.
- Rejected material is stored beside released material without physical control.
- A multi-cavity mold has no cavity-level defect or measurement data.
- Post-curing records show a setpoint but not the actual lot, load, duration, or oven.
- Production volume exceeds the capacity supported by machines, cycle time, cavities, shifts, and yield.
- The supplier refuses access to a production area relevant to the quoted process.
One red flag may have a reasonable explanation. Several related red flags should trigger a deeper system-level investigation rather than separate corrective actions. For example, missing cavity IDs, identical measurement records, and repeated flash complaints point to weak cavity control rather than an isolated inspection mistake.
A Practical One-Day Audit Plan
| Time | Activity | Required output |
|---|---|---|
| 09:00–09:20 | Opening meeting and legal-entity check | Chinese legal name, Unified Social Credit Code, site, and transaction roles confirmed |
| 09:20–10:10 | Document review | Drawing revision, material, control plan, certificates, and open issues identified |
| 10:10–11:20 | Material and production trace | One live lot traced through storage, mixing or metering, molding, and WIP |
| 11:20–12:00 | Capacity and bottleneck check | Saleable output rebuilt from cycle time, active cavities, yield, and downstream constraints |
| 13:00–13:40 | Tooling and maintenance review | Mold ID, cavity control, repair history, and machine maintenance checked |
| 13:40–14:10 | Engineering change sampling | One recent material, mold, process, or subcontractor change traced to approval and first affected lot |
| 14:10–14:55 | Laboratory and inspection witness | Selected tests repeated on auditor-chosen samples |
| 14:55–15:30 | Packing, warehouse, and shipment traceability | Finished-lot identity, status control, and packaging specification verified |
| 15:30–16:15 | Nonconformance and CAPA review | One real defect traced from detection to verified corrective action |
| 16:15–17:00 | Closing meeting | Findings classified by risk, owner, evidence, and due date |
This schedule is a starting point. Medical, automotive, high-volume multi-cavity, or tightly regulated products need a deeper product- and process-specific audit.
Inspector tracing a molded silicone lot from carton label to raw-material batch
Inspector tracing a molded silicone lot from carton label to raw-material batch
What Should Happen After the Audit?
Issue findings by risk, not by how easy they are to close.
A useful finding contains four parts:
- The requirement: drawing, specification, procedure, regulation, or agreed audit criterion.
- The objective evidence: record number, machine, lot, cavity, sample, or observed condition.
- The risk: product, compliance, traceability, delivery, or change-control consequence.
- The required response: containment, root cause, corrective action, owner, due date, and verification method.
Do not close a finding because the factory uploads a new procedure. Verify that the action reached the production floor. Check a later batch, revised record, operator practice, or repeat test.
Supplier approval should use explicit release gates. Do not allow a high total audit score to cancel one critical failure.
How Should the Supplier Be Classified After the Audit?
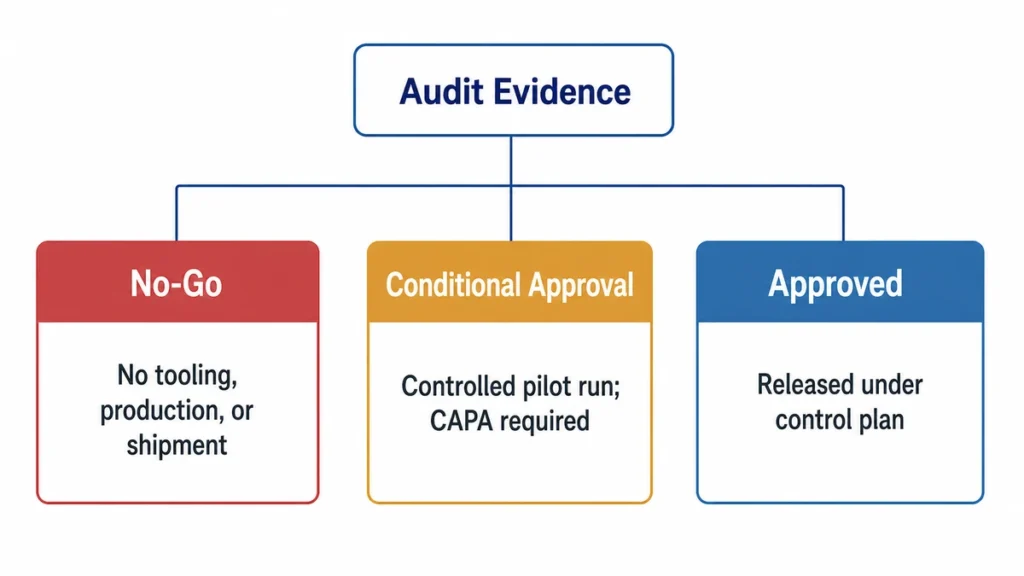
Classify the supplier as No-go, Conditional Approval, or Approved. Base the decision on risk and objective evidence, not the number of minor findings. Use the same evidence later when you choose a silicone manufacturer for tooling or mass production.
| Decision | Typical conditions | Permitted next step | Evidence required |
|---|---|---|---|
| No-go | Legal manufacturer or production site cannot be identified; required process is unavailable; material cannot be traced; records or reports appear falsified; critical process is hidden or uncontrolled; regulatory or safety-critical requirement is not met | Do not release tooling, mass production, or shipment. Requalification is required before commercial commitment | Verified legal and site records, corrected traceability, witnessed production, repeat testing, or a follow-up audit depending on the failure |
| Conditional Approval | Core process is available, but correctable gaps remain in documentation, calibration, defect standards, training, capacity evidence, maintenance, or CAPA closure | Tooling or a controlled pilot run may proceed only if the open risks are covered by written controls. Unrestricted mass production is not released | Finding owner, containment action, root cause, corrective action, due date, and closure evidence reviewed before the relevant release gate |
| Approved | Legal entities and production sites are disclosed; material-to-finished-lot traceability works; process parameters, tooling, inspection, subcontracting, change control, and capacity are supported by current records | Proceed to the approved stage under the agreed control plan and monitoring frequency | Signed audit report, approved specification, released control plan, current supporting records, and documented change-notification requirements |
No-go Conditions Override the Audit Score
A supplier should remain No-go if one critical condition could affect product safety, regulatory compliance, material identity, process ownership, or accountability. A 95% checklist score does not compensate for an untraceable silicone lot, a falsified laboratory report, or an undisclosed molding site.
No-go does not always mean permanent rejection. It means the buyer cannot release the next commercial or production stage until the critical issue is corrected and independently verified.
Conditional Approval Must Be Stage-Specific
Do not use “conditionally approved” as an open-ended status. State exactly what is permitted:
- Approved to quote only.
- Approved to manufacture tooling.
- Approved for a limited pilot run.
- Approved for mass production with enhanced inspection.
- Approved to ship a defined lot.
Each condition needs an owner, due date, containment action, and closure method. If the due date passes or the supplier changes the material, process, site, or subcontractor, the approval should be reviewed again.
Approved Does Not Mean Uncontrolled Release
Approval applies to a defined combination of legal entity, manufacturing site, material, drawing revision, tooling, process, subcontractors, and target application. A change to any critical element may require notification, review, new samples, repeat testing, or re-audit.
Separate supplier approval from shipment release. An approved factory can still produce a rejected lot, and a conforming sample does not by itself qualify an uncontrolled factory.
Final Release Boundary
Before the next production run, consolidate the audit evidence into one controlled approval file. It should identify:
- The approved legal entity and manufacturing site.
- The released drawing, bill of materials, silicone grade, color, and curing system.
- The approved tooling, active cavities, process route, key controls, and inspection methods.
- The verified capacity, disclosed subcontractors, packaging, and traceability route.
- The applicable compliance basis, approved samples, open CAPA, and change-notification requirements.
Do not release production when these elements exist only as separate quotations, samples, certificates, and workshop records that cannot be linked to the same product configuration. The factory, product, and regulatory approvals must remain separate decisions, but all three must refer to the same controlled version.